
 DE
DE EN
EN IT
IT SL
SL HU
HU SK
SK CS
CSLifting table as a height-adjustable garage floor
An architect came to us because his customerwanted aheight-adjustable garage floor in a new building.The idea was to raise both family cars to the same level as the rest of the building so that access to the house was at ground level and barrier-free.Together with the architects, we selected a suitable hydraulic scissor lift table.

The lifting table was produced exactly to the dimensions of the garage.The platform therefore has a size of 6000 x 6475 mm.The level difference is 900mm and the pit depth was 600mm.
At the exit point, 900mm above the lower lifting table level, the customer installs a stainless steel railing and a gate that is connected to the lifting table.This gate only opens when the lift table is in the upper position.This prevents you from crashing onto the platform.
A sectional door will be installed on the entrance side by the customer. We will also connect this to the lifting platform control system so that it can only be opened when the lifting platform is in its lowered position. This is necessary to prevent anyone from getting under the lifting platform and also to prevent anyone from falling from the raised platform.
We encountered a minor challenge with the gate. The gate manufacturer required space for its mounting, so we had to incorporate two recesses into the lifting platform. This recess is also secured with a safety edge.
Through joint planning and great design performance, we were able to provide customers with a perfect hydraulicscissor lift table for lifting two carsin the garage.
Details from the garage lifting table

Delivery from the lifting table with crane truck
The height-adjustable parking liftis delivered using a crane truck. The two lifting tables are delivered stacked and lifted directly from the truck into the pit.
This has the advantage that it does not have to be unloaded or reloaded again.You also save yourself the need for temporary storage on the construction site.

Assembly of the first scissor lift table
The first scissor lift table is also lifted into the pit by crane and positioned on its side. This leaves enough space for lifting the second part in with the crane.
Then the first lifting table is bolted in place and everything is prepared for the second part.

Lifting from the second lifting table with the crane
After the first lifting table was positioned, our technicians were able to lift and position the second lifting table with the crane.
When both lifting tables were perfectly aligned, they were anchored to the floor in exactly this position.
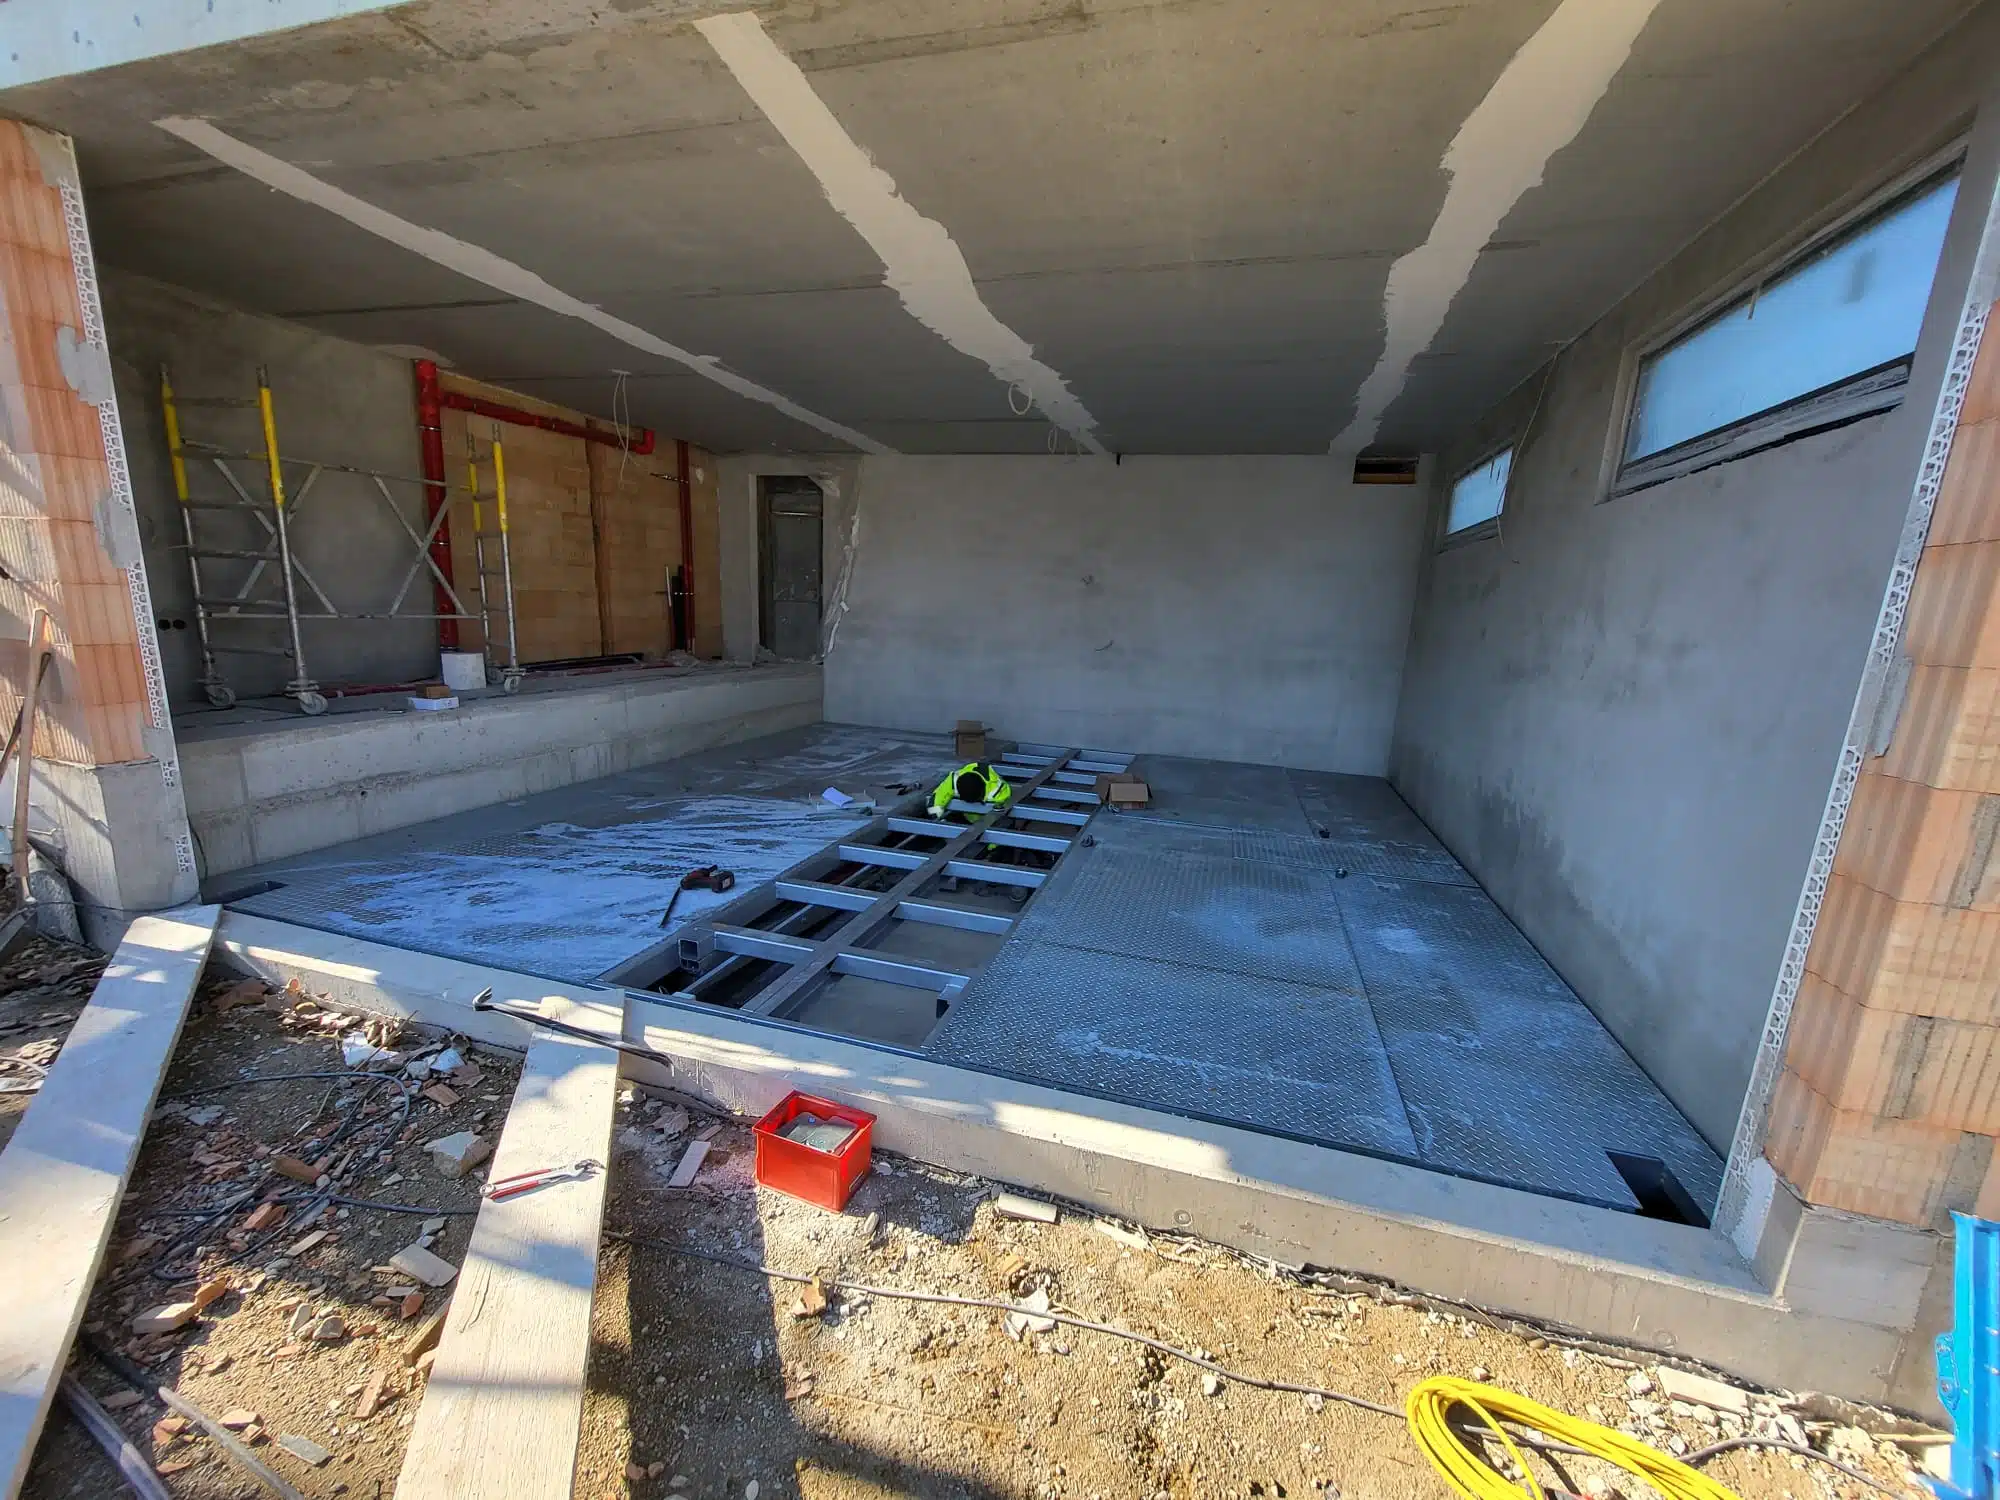
Connecting and aligning the two scissor lift tables
The next step was to screw the two lifting tables together for lifting cars. The remaining platform covers are then installed in the middle.
The motor and controls are located below the platform.There is a maintenance hatch above this position so that it can be accessed quickly and easily in the event of maintenance or malfunctions.
The system is operated on a column on the platform.